House Construction Udaipur, Udaipur
G+1 Family Home, Udaipur
A G+1 independent family home built from foundation to finish. The house sits on a sloping corner plot, so the plinth was raised on a stone-masonry base with an RCC frame and brick infill above. The ground floor has a covered car porch under the first-floor balcony. The front elevation uses a textured grey finish with horizontal groove lines, tall slim windows, a glass-and-steel balcony railing and recessed LED lighting in the projections. Traditional Rajasthani folk paintings along the boundary wall give the home a local touch.
- Locality
- Udaipur
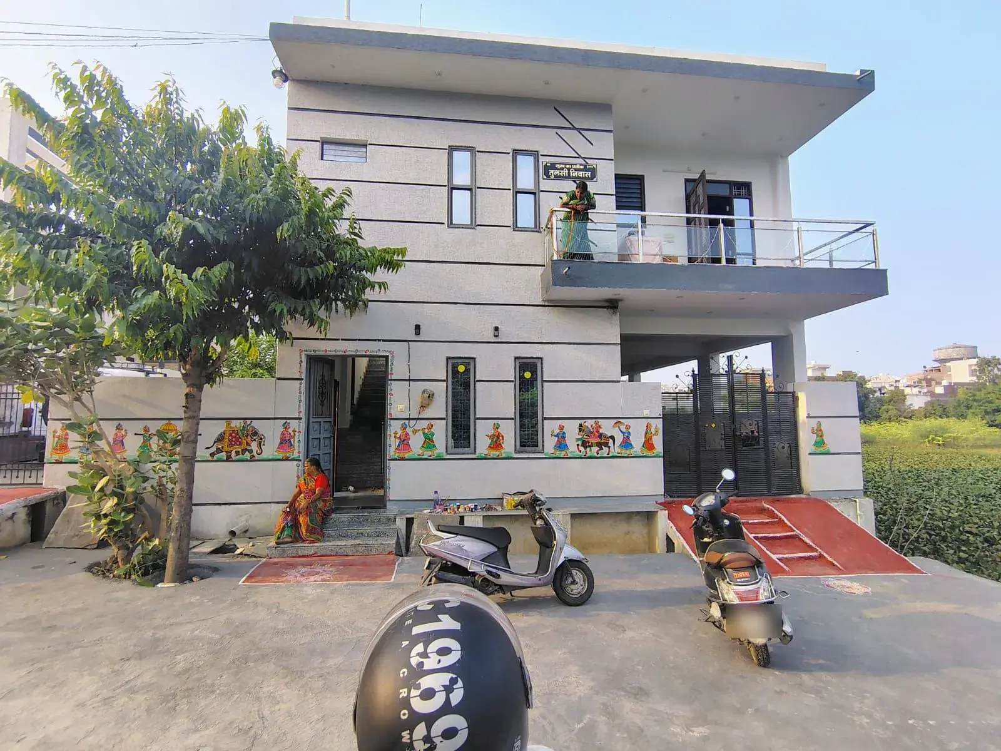
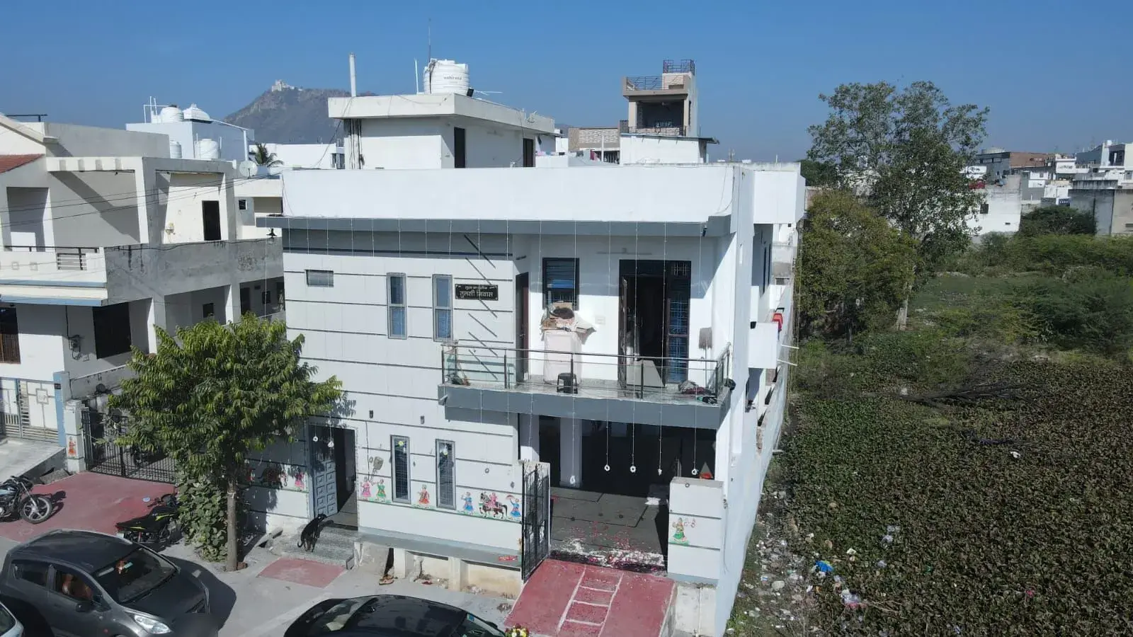
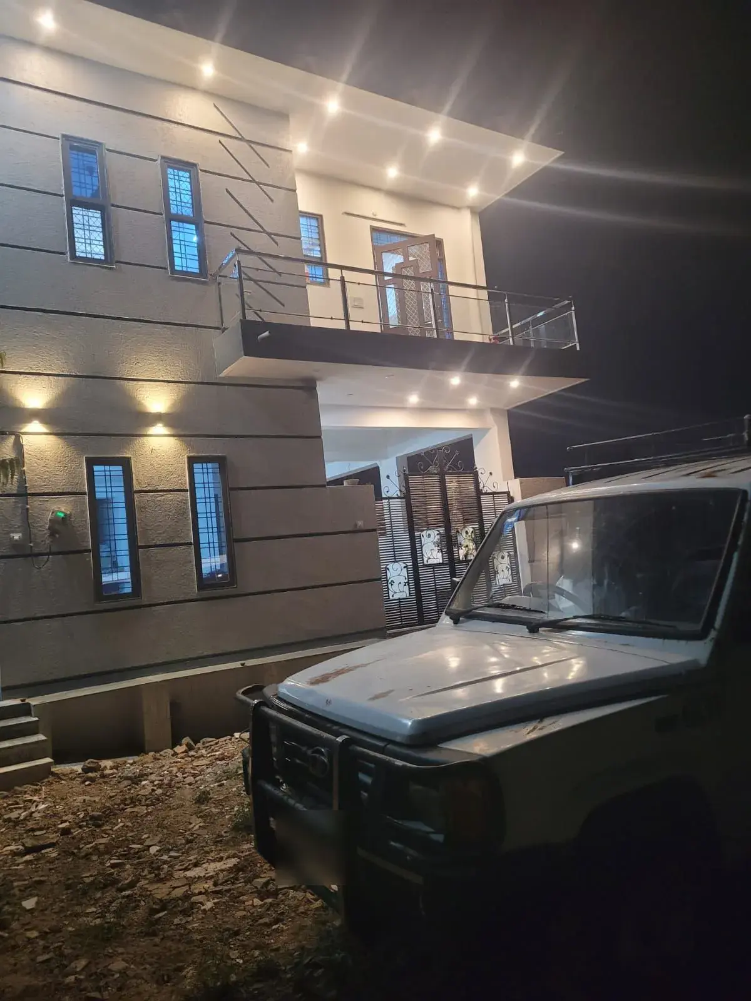
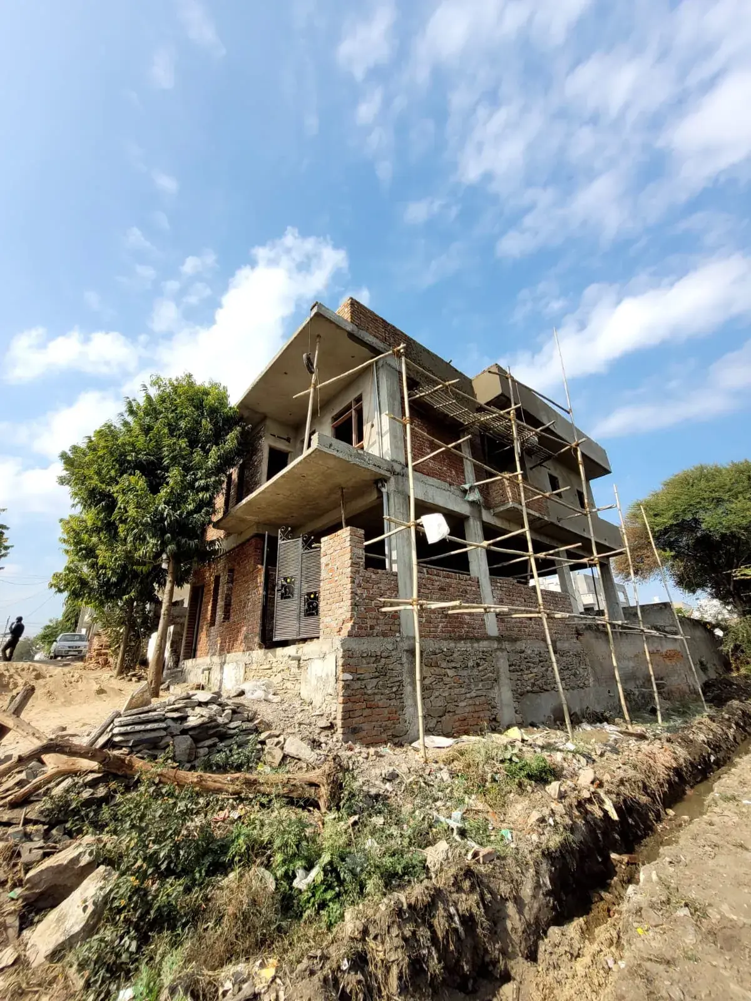
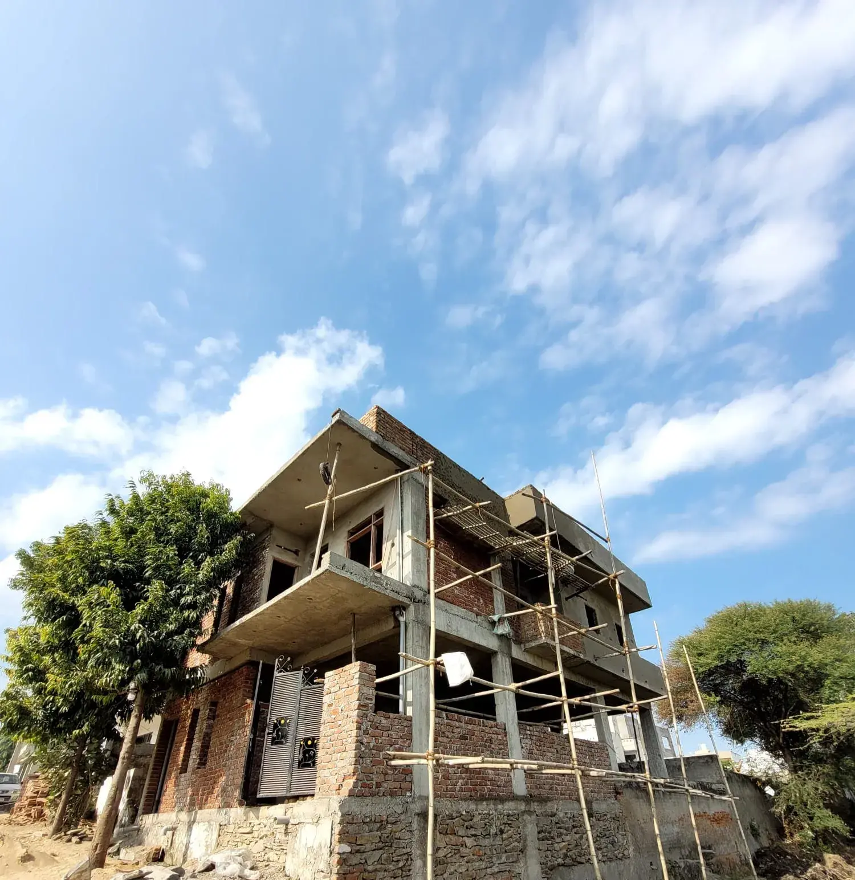
Completed G+1 house in Udaipur with textured grey elevation, glass balcony railing and Rajasthani wall paintings
Project at a Glance
- Service
- House Construction
Planning something similar?
Get a free site visit and an itemised quote for your plot.