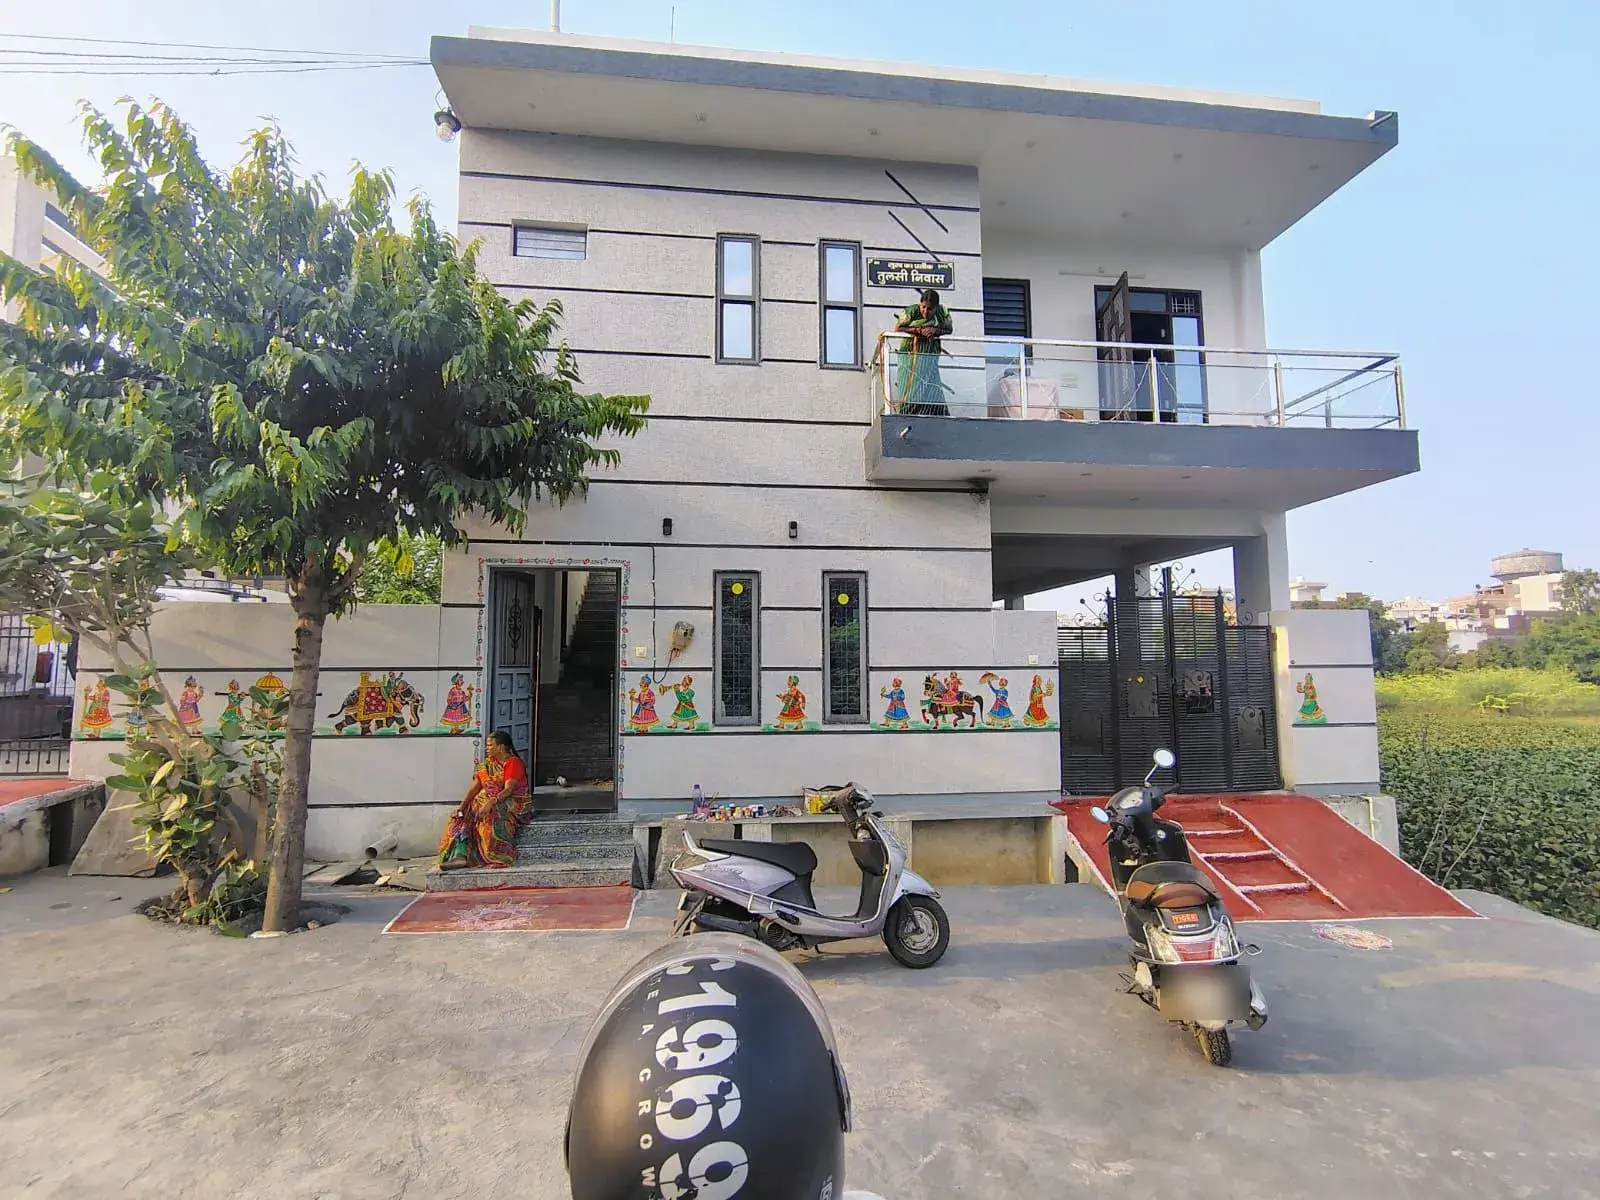
Architect & Naksha Design · Udaipur
Architect & Naksha Design in Udaipur
A good naksha (house plan) decides how your home will feel for the next 30 years. Get floor plans, 3D elevations and structural drawings from Udaipur architects who understand local plot sizes, bylaws and climate.
- Floor plan
- 2D layouts
- Elevation
- 3D front view
- Structure
- RCC drawings
- Approvals
- Submission sets
- Udaipur-based team
- Written, itemised quote
- Stage-wise payments
- Free site visit
Quick answer
How do I get a house naksha (plan) made in Udaipur?
Share your plot size, road side and family needs; an architect prepares 2–3 concept layouts in 1–2 weeks, then final working drawings, 3D elevation and structural drawings in 3–5 weeks. Approval drawings follow the Rajasthan Building Byelaws and are submitted to the Udaipur Development Authority (UDA) or Nagar Nigam, online through OBPAS on the Rajasthan SSO portal.
Last updated: October 2026
What you get
Design work is usually delivered in stages so you can make decisions one at a time instead of all at once.
- Concept floor plans — 2–3 layout options based on your family's needs and plot shape.
- Final working drawings — dimensioned plans, sections, door/window schedules.
- 3D elevation — how the front of the house will actually look, with material and colour options.
- Structural drawings — footing, column, beam and slab details from a structural engineer.
- Electrical and plumbing layouts — so points are planned, not improvised on site.
- Approval drawings — the set required for building permission.
Designing for Udaipur plots
Common residential plots in Udaipur colonies range from about 30×40 to 40×60 feet, and many are on slopes. A slope can be an advantage — a stilt or lower-ground floor for parking — but only if it is designed in from the start.
Setbacks, ground coverage and permissible height depend on the scheme and the authority — the Udaipur Development Authority (UDA, formerly UIT), the Municipal Corporation (Nagar Nigam) or the panchayat. Your architect should confirm these before you fall in love with a layout that cannot be approved.
Vastu, light and ventilation
Many Udaipur families want a vastu-compliant home. A good architect balances vastu preferences with natural light, cross-ventilation and heat control — east and north openings, shaded west walls and a well-placed staircase do a lot of work in the Rajasthan summer.
Design first, then build
A complete drawing set is the best protection against cost overruns. When the contractor quotes against detailed drawings and a material list, you can compare quotes fairly and hold everyone to the same plan. If you want, the same team can carry the design through to construction.
Quality & safety
Professional sites. Protected workers. Checked work.
- Trained, ID-verified workers led by a site engineer
- Helmets, safety jackets, shoes and harnesses on every site
- ISI-marked materials, cube tests and stage-wise inspections
Architect & Naksha Design in Udaipur — FAQs
Simple floor plans are often charged per sq ft or as a fixed fee, while a complete set with 3D elevation and structural drawings costs more. Share your plot size and requirement for an exact quote.
Concept plans usually take 1–2 weeks, and a complete drawing set with 3D elevation and structural drawings takes 3–5 weeks.
Yes. Tell us your vastu priorities and the architect will plan the layout around them while keeping light and ventilation good.
Yes, elevation-only design is possible. We will need your current floor plan and plot dimensions.
Approval drawings are prepared to the applicable bylaws. Final approval is issued by the authority (UDA (formerly UIT) or municipal body).
Yes. Structural drawings for foundations, columns and slabs must come from a qualified engineer — they are included in the full design package.
Architect & Naksha Design Across All Udaipur Localities
We work in 85+ areas of Udaipur city and its outskirts. Tap your area for a free quote.